
Primary on Main









Address
5541 31st Street S, Fargo, ND
Price
$ 1,171,700
Property Attributes
- ID#7006028
- TypeSingle Family
- Listing Status Active
- CountyCASS
- CityFargo
- AreaChampions Gate At Prairie Farms Add
- NeighborhoodChampions Gate At Prairie Farms Add
- Zip58104
- StyleSingle Family
- Year Built2026
- Taxes$ 1914
- Price$ 1,171,700
- Bedrooms3
- Full Bathrooms2
- Half Bathrooms1
- Sqr Footage2405
- Lot Size0.608333 Acres
Data Source:
Northstar MLS (NSTAR)
Property Description
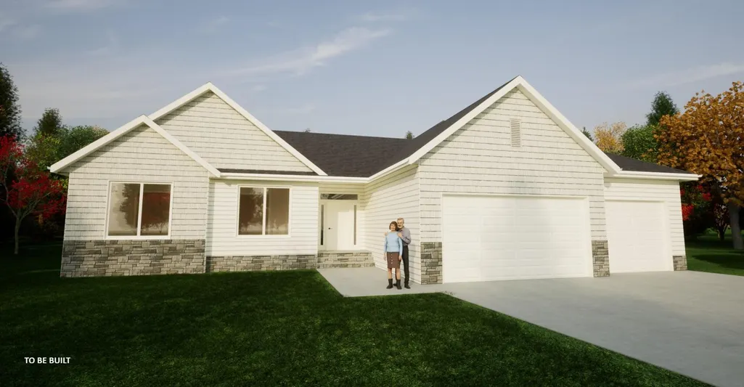
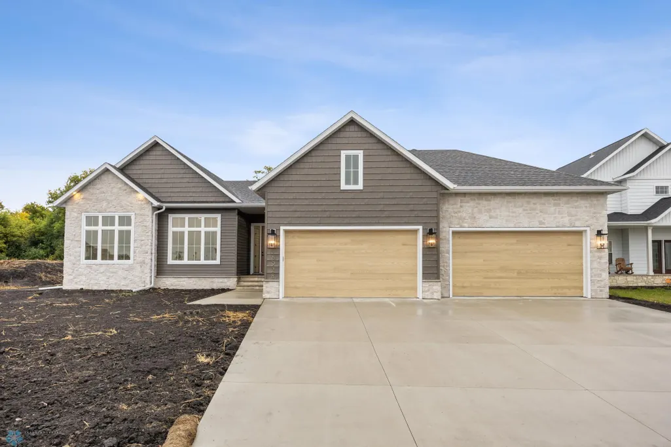
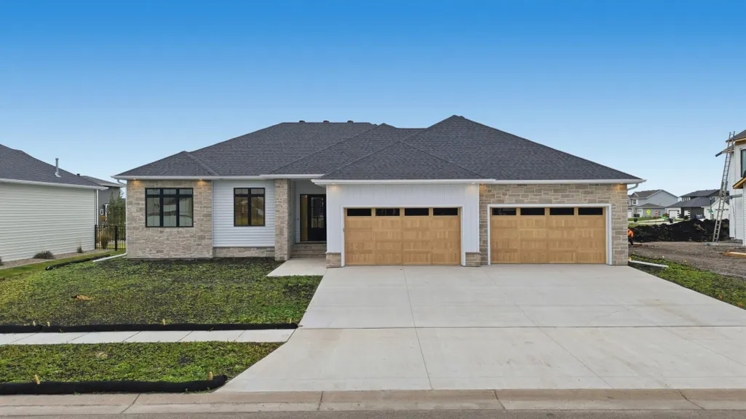
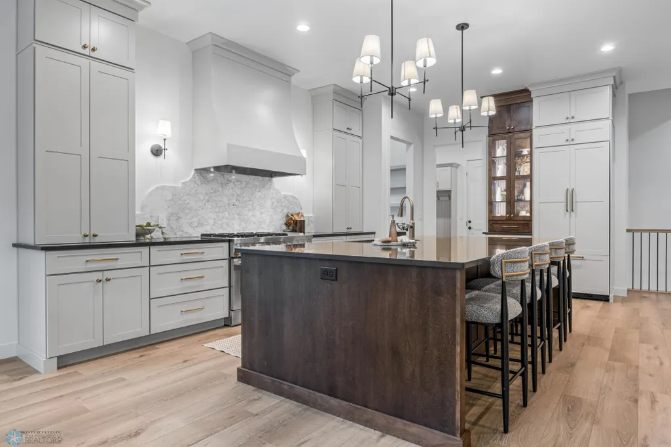
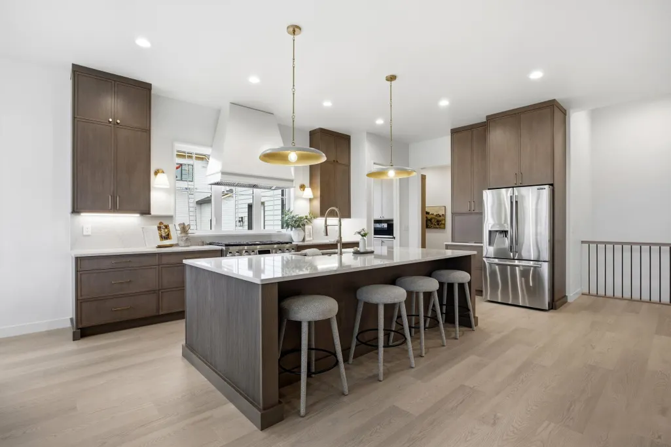
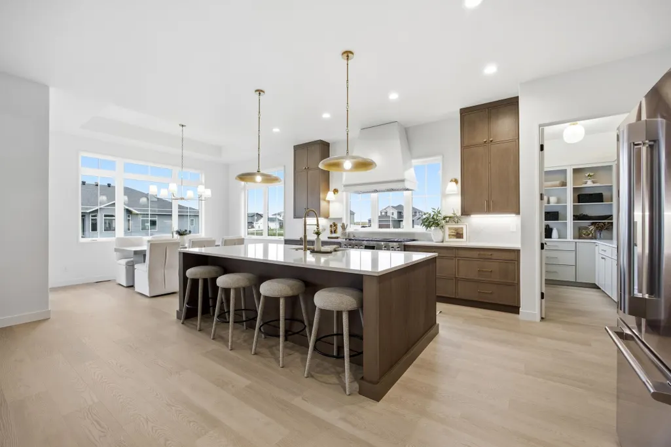
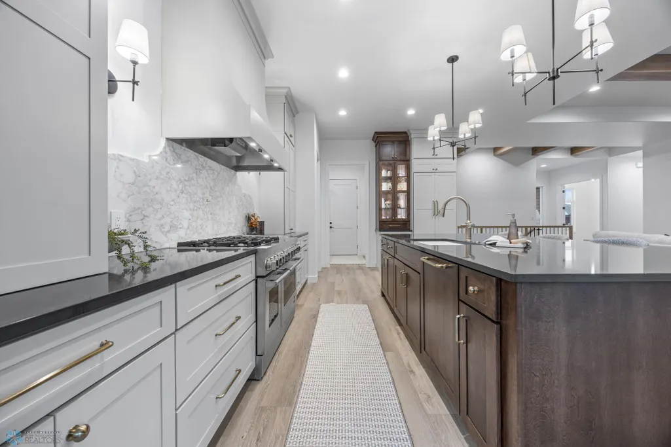
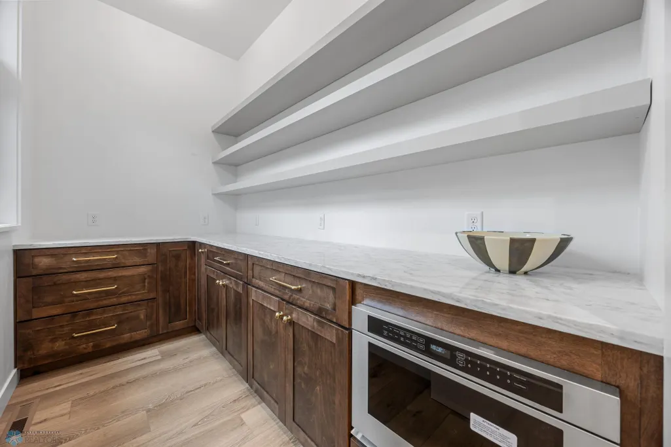
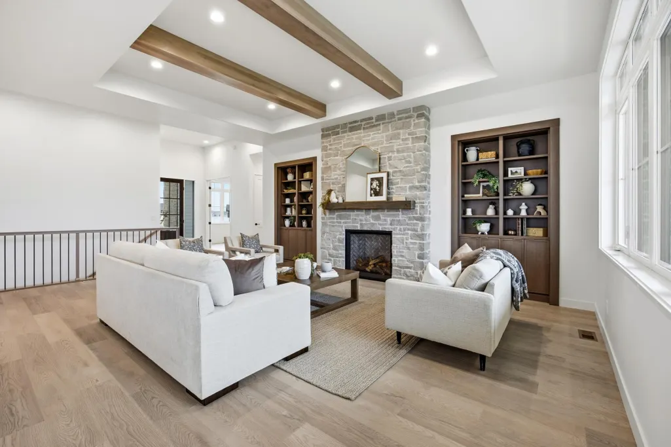
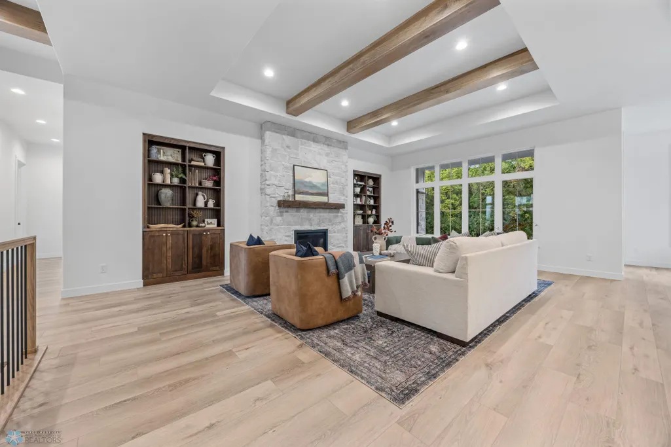
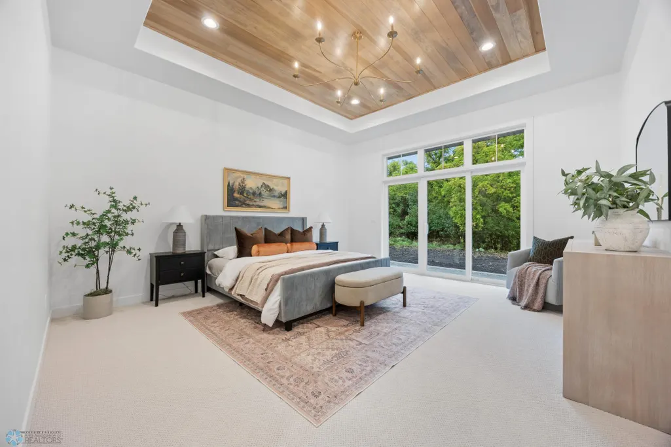
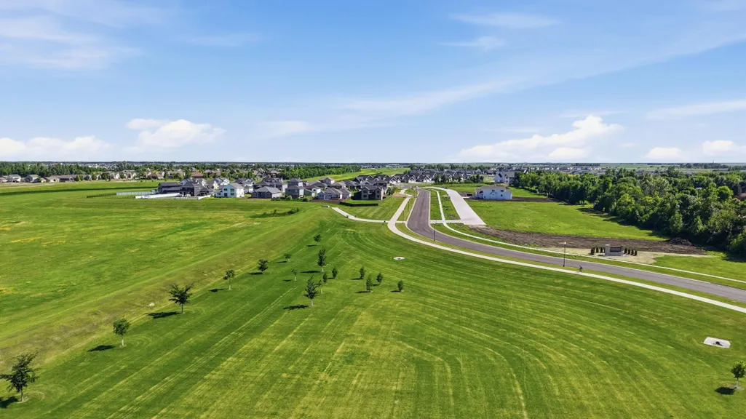
Build in Champions Gate at Prairie Farms, an exclusive South Fargo community featuring spacious homesites, mature backyard trees, and a private drive. The featured floor plan illustrates one possibility for this homesite, offering open-concept living, a spacious kitchen with an extended island and butler's pantry, a private primary suite, and the option to finish the lower level with additional living space. Prefer something different? This homesite is not limited to the featured plan. Choose from a collection of customizable floor plans, modify an existing design, or create a fully custom home tailored to your lifestyle. Photos are of a previously built home and may include features not reflected in the base price. Pricing and final specifications vary based on the selected floor plan, homesite, and finishes. Owner/Agent
| High School |
|---|
| Fargo Davies High School |
| Price History | |
|---|---|
| 1/7/2026 | Listed $1,045,900 |
General Features
| Living Area | 2405 |
|---|---|
| Sewer | City Sewer/Connected |
| Heating | Forced Air |
| Cooling | Central Air |
| Appliances | Cooktop,Dishwasher,Disposal,Exhaust Fan,Microwave,Range,Refrigerator,Stainless Steel Appliances |
| Garage Spaces | 3 |
| Year Built | 2026 |
| Levels | One |
| Property Subtype | Single Family |
| Tax Year | 2025 |
| Accessibility | None |
| County | Cass |
| New Construction | No |
| Property Type | Residential |
| HOA | No |
| Contingency | None |
| Subdivision Name | Champions Gate At Prairie Farms Add |
| Full Baths | 1 |
| Directions | Take 52nd Ave S East and turn right onto 31st St S - Champions Gate Development with private drive located on the right. |
| High School | Fargo Davies |
| City | Fargo |
| High School District | Fargo |
| Zoning Description | Residential-Single Family |
| Lot Size Units | Square Feet |
| Property Attached Y/N | No |
| Land Lease Y/N | No |
| Tax Annual Amount | 1914 |
| Additional Parcels Y/N | No |
| Builder Name | DESIGNER HOMES OF FARGO-MOORHEAD |
| Standard Status | Active |
| Lender Owned | No |
| Amenities Unit | Kitchen Center Island,Primary Bedroom Walk-In Closet,Main Floor Primary Bedroom,Tile Floors |
| PostalCity | Fargo |
Interior Features
| Basement | Concrete,Unfinished |
|---|---|
| Total Fireplaces | 1 |
| Fireplace Features | Gas |
| Basement (Y/N) | Yes |
| Fireplace Y/N | Yes |
| Above Grade Finished Area | 2405 |
| Half Baths | 1 |
| 3/4 Baths | 1 |
| Laundry Features | Laundry Room,Main Level |
| Total Bedrooms | 3 |
| Total Baths | 3 |
| Bath Desc | 3/4 Primary,Main Floor 1/2 Bath,Main Floor Full Bath |
| Fuel | Natural Gas |
Exterior Features
| Parking Features | Attached Garage |
|---|---|
| Water Source | City Water/Connected |
| Lot Size Area | 26499 |
| Building Area Total | 4810 |
| Lot Dimensions | 100x251 |
| Waterfront Y/N | No |
| Foundation Area | 2405 |
Amenities
- Foreclosure
- Views
- Short Sale
- New Construction
- Adult 55+
- Lease To Own
- No HOA Fees
- Furnished
- Primary On Main
- Air Conditioning
- Seller Finance
- Green
- Fixer Upper
- Horse
- Golf
- Fireplace
- Deck
- Garage
- Basement
- Pool
Property vs Single Family Average in 58104
Price
Taxes
Year Built
Visits
In The Neighborhood
Primary On Main
Fargo
$ 1,286,900
5615 31st Street S
Fargo, ND 58104
- Type
- Single Family
- Size
- 5,132 SqFt
- Rooms
- 6 Beds + 4.5 Baths
 RE/MAX Legacy Realty
Golf Course
Fargo
$ 2,029,900
5557 31st Street S
Fargo, ND 58104
- Type
- Single Family
- Size
- 5,910 SqFt
- Rooms
- 6 Beds + 4.5 Baths
RE/MAX Legacy Realty
 Tax and special assessment figures are provided by the listing companies and are usually from the most recent tax bill, but buyer should verify amounts with appropriate governmental departments for accuracy and future estimates. New construction listings often have incomplete or no information on tax or special assessment estimates provided by listing companies, so they must be verified. Figures do not reflect any pending, proposed, or future special assessments which may be levied by governmental
