
Price Reduction
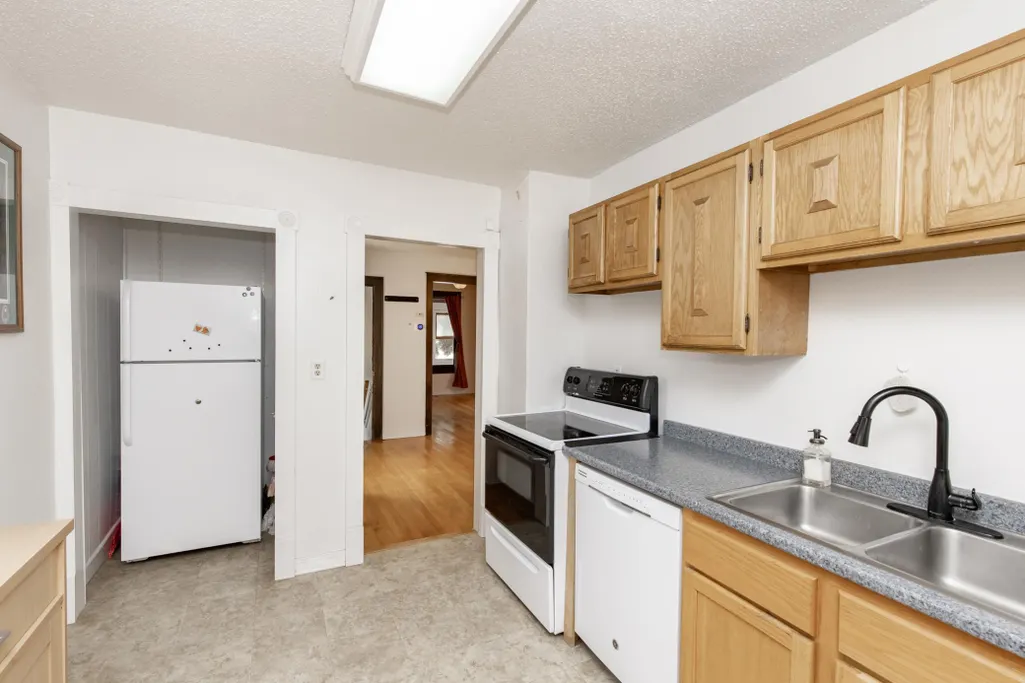
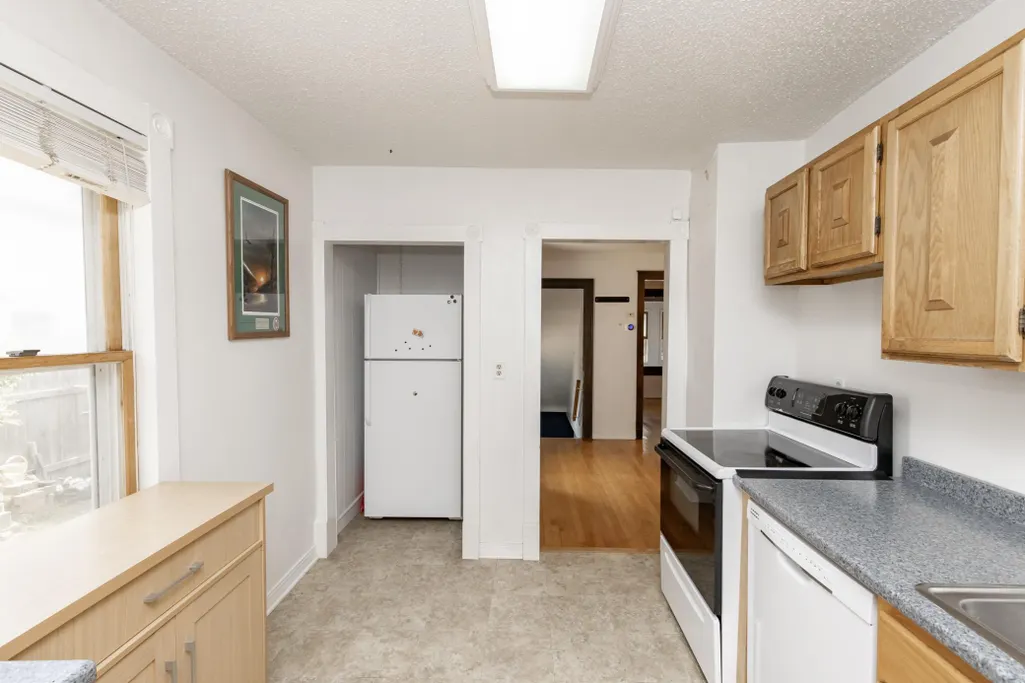
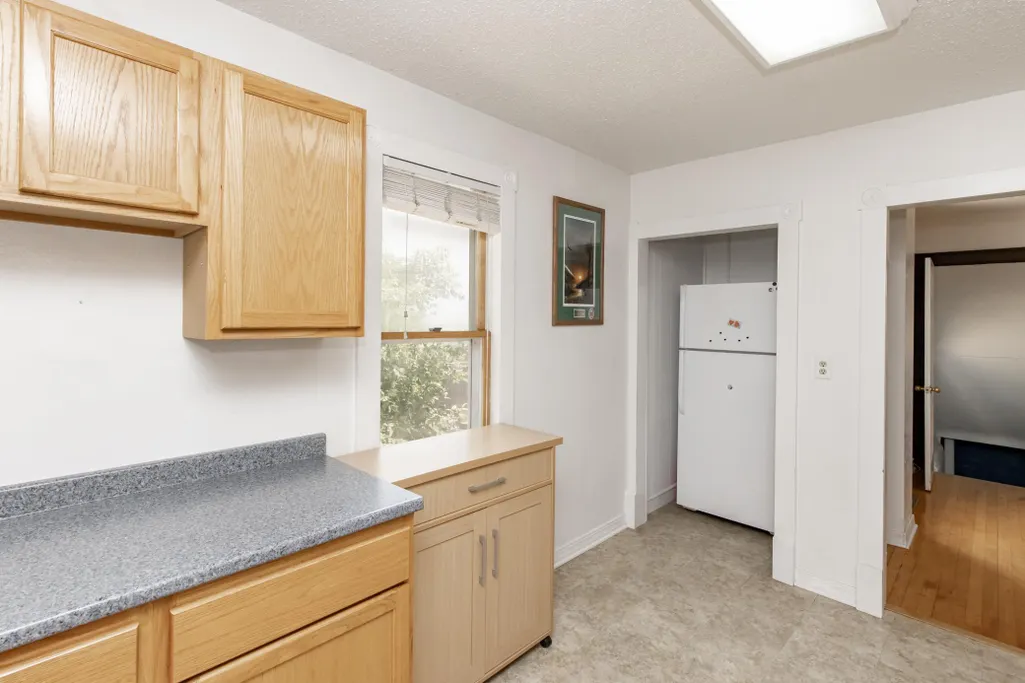
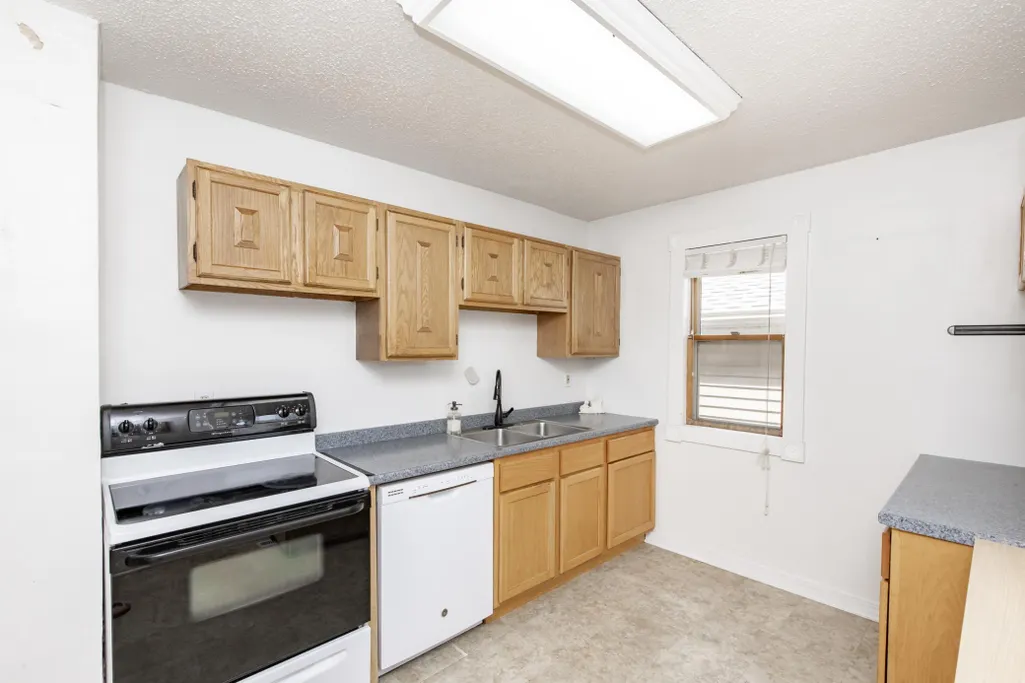
Address
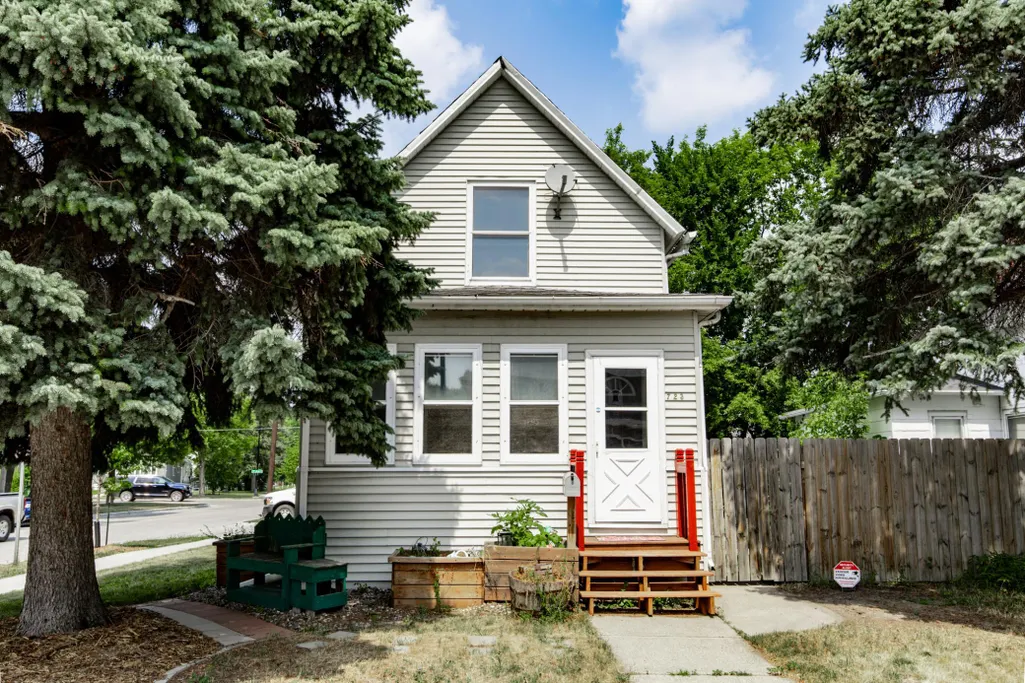
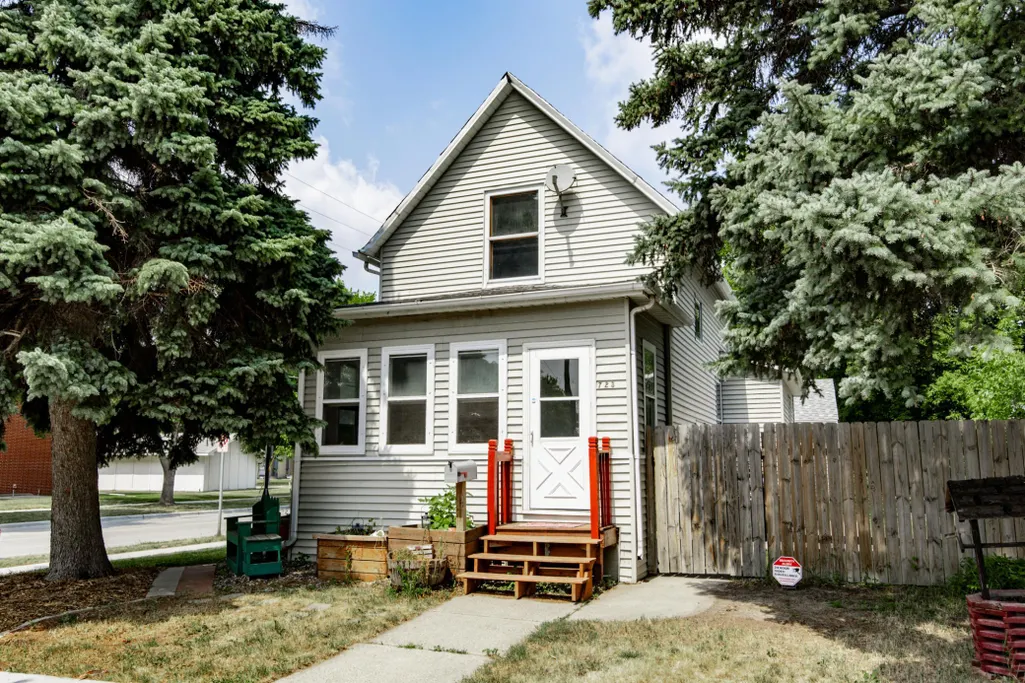
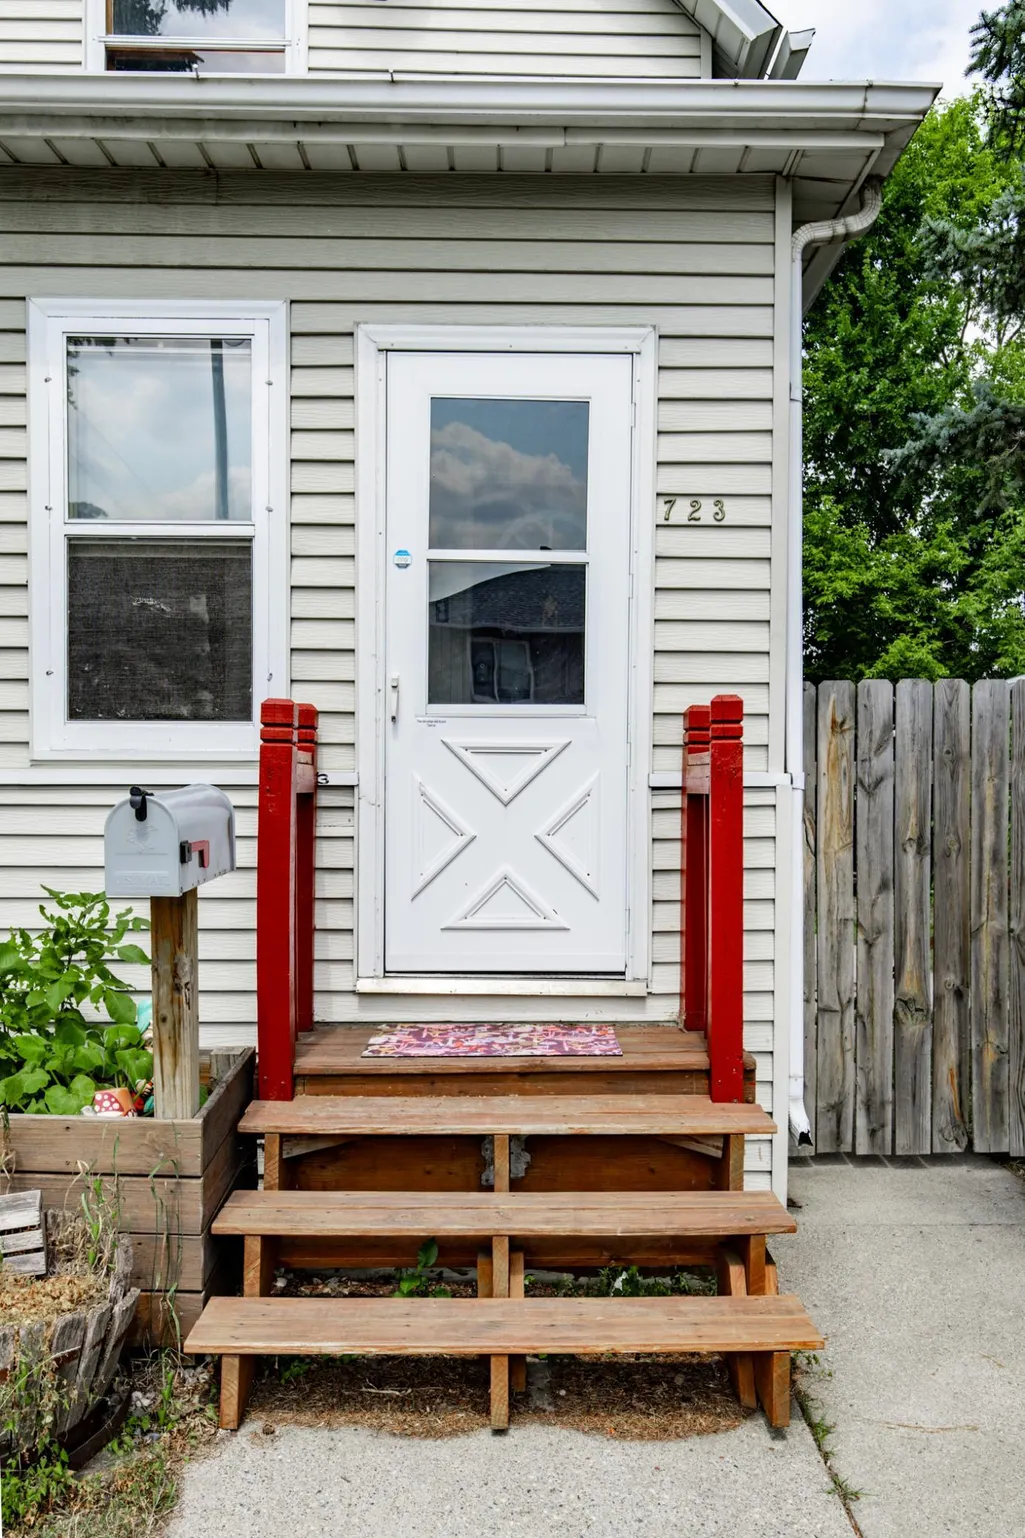
723 6th Avenue N, Fargo, ND
Price
$ 219,900
Property Attributes
- ID#7116623
- TypeSingle Family
- Listing Status Active
- CountyCASS
- CityFargo
- AreaRoberts - Duncans Sub
- NeighborhoodRoberts - Duncans Sub
- Zip58102
- StyleSingle Family
- Year Built1900
- Taxes$ 2171
- Price$ 219,900
- Bedrooms3
- Full Bathrooms1
- Half Bathrooms1
- Sqr Footage1664
- Lot Size0.073 Acres
Data Source:
Northstar MLS (NSTAR)
Property Description
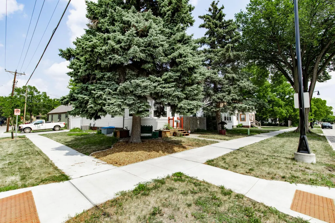
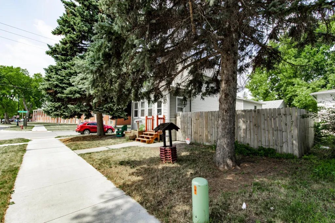
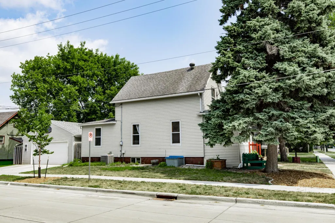
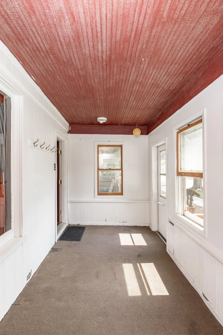
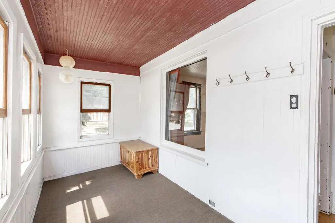
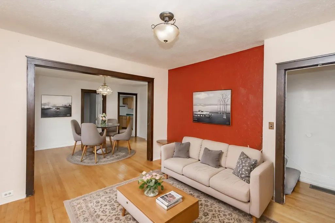
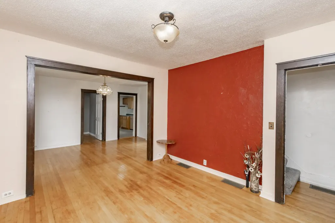
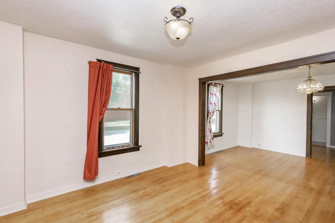
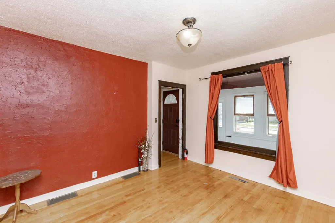
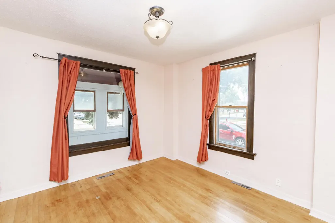
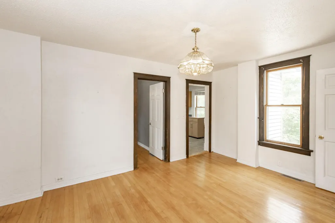
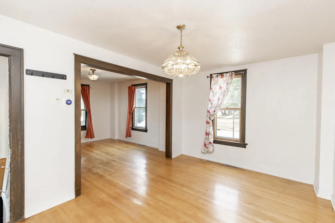
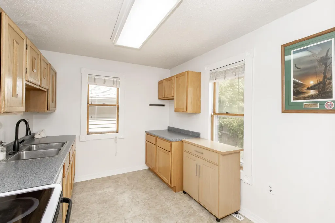
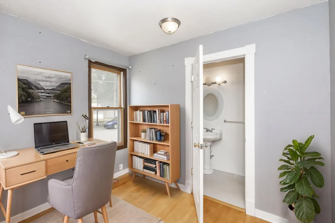
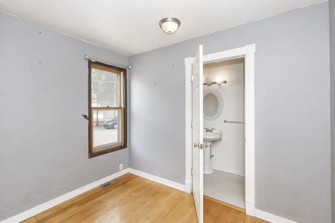
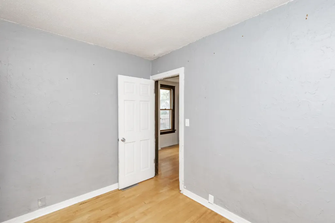
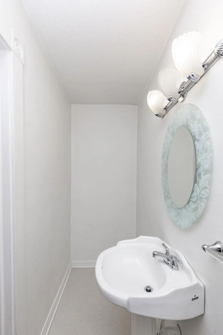
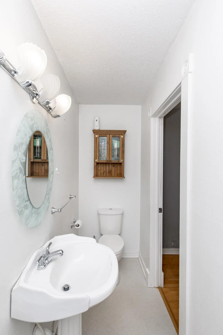
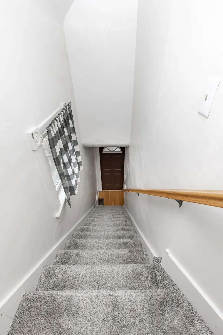
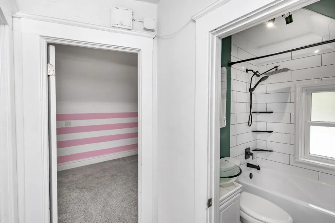
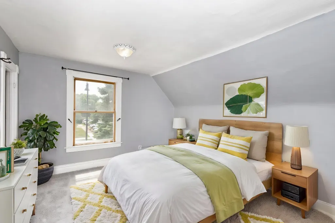
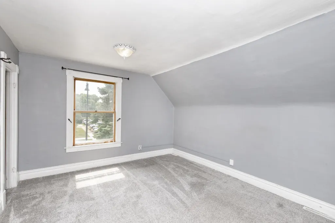
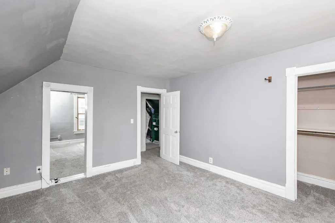
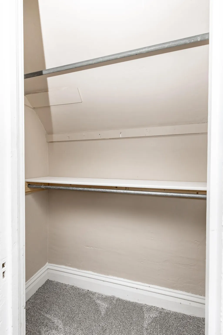
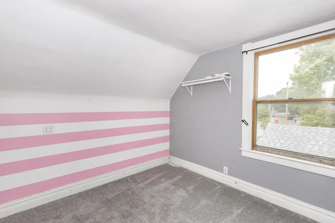
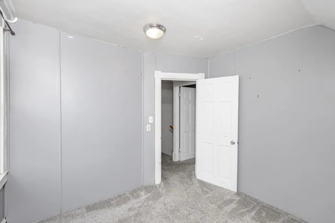
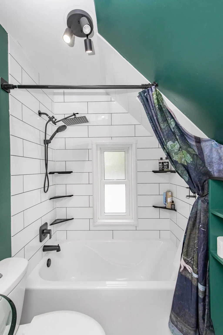
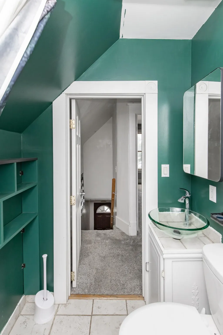
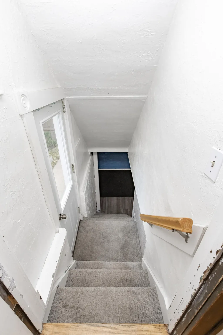
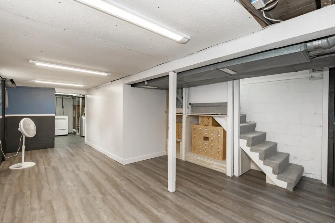
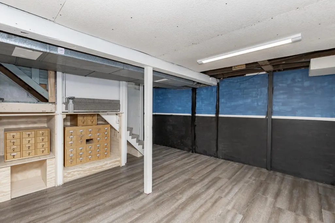
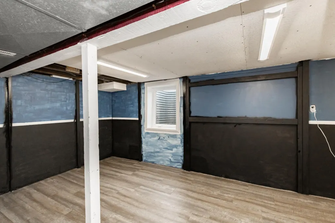
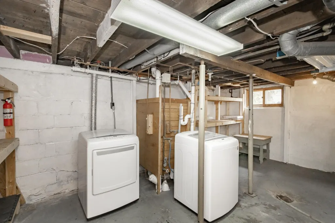
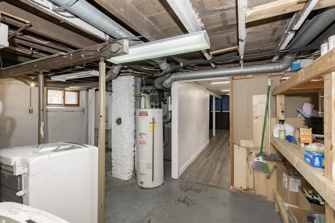
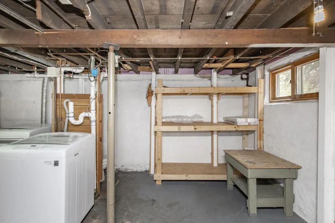
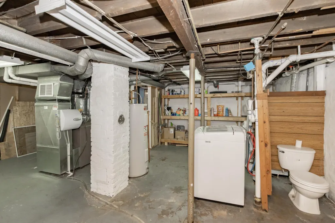
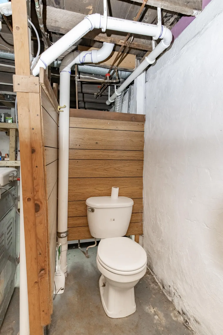
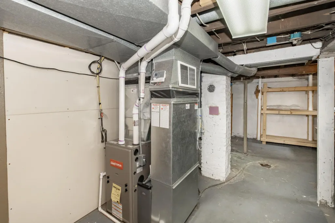
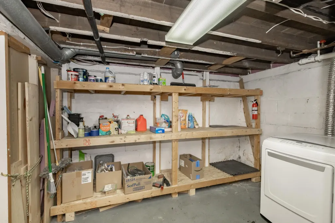
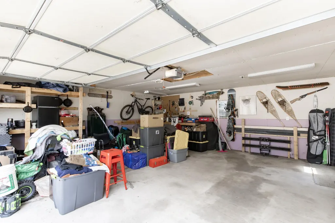
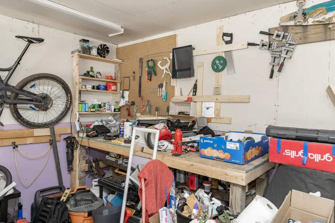
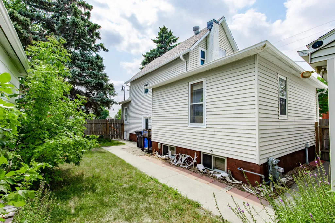
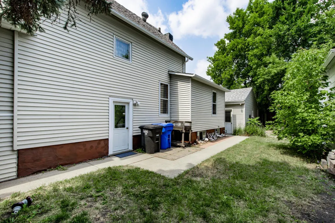
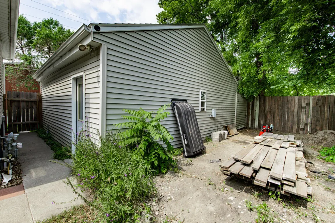
This cozy, historic 3 bedroom 2 bathroom home is located right at the edge of downtown and 5 minutes from the NDSU campus. Partially finished basement with built-ins, a newly renovated bathroom with a soaker tub, original character features, and an over-sized two car garage. Newly replaced furnace, central a/c unit, driveway, and sidewalk. It is move in ready and would be the perfect first home for a small family or a great investment opportunity.
| Price History | |
|---|---|
| 7/31/2026 | Listed $230,000 |
| 8/26/2026 | 5$219,900 |
General Features
| Living Area | 1664 |
|---|---|
| Sewer | City Sewer/Connected |
| Heating | Forced Air |
| Cooling | Central Air |
| Roof | Asphalt |
| Garage Spaces | 2 |
| Year Built | 1900 |
| Levels | One and One Half |
| Property Subtype | Single Family |
| Tax Year | 2025 |
| Accessibility | None |
| County | Cass |
| New Construction | No |
| Property Type | Residential |
| HOA | No |
| Contingency | None |
| Subdivision Name | Roberts - Duncans Sub |
| Full Baths | 1 |
| Directions | From 10th St N,head east on 7th Ave N. Turn right onto 7th St N,then turn right onto 6th Ave N. Continue east to 723 6th Ave N. The property will be on your right. |
| City | Fargo |
| High School District | Fargo |
| Zoning Description | Residential-Single Family |
| Lot Size Units | Acres |
| Property Attached Y/N | No |
| Land Lease Y/N | No |
| Tax Annual Amount | 2171.68 |
| Additional Parcels Y/N | No |
| Standard Status | Active |
| Lender Owned | No |
| PostalCity | Fargo |
Interior Features
| Basement | Block |
|---|---|
| Basement (Y/N) | Yes |
| Fireplace Y/N | No |
| Above Grade Finished Area | 1024 |
| Half Baths | 1 |
| Laundry Features | In Basement |
| Total Bedrooms | 3 |
| Below Grade Finished Area | 640 |
| Total Baths | 2 |
| Dining Room Description | Separate/Formal Dining Room |
| Fuel | Natural Gas |
Exterior Features
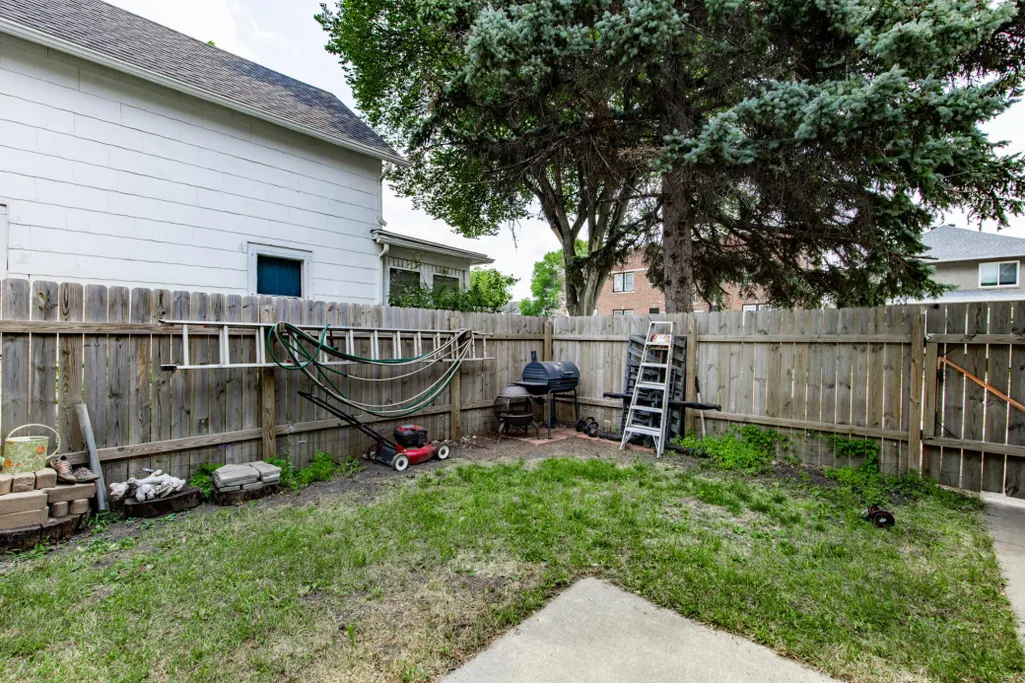
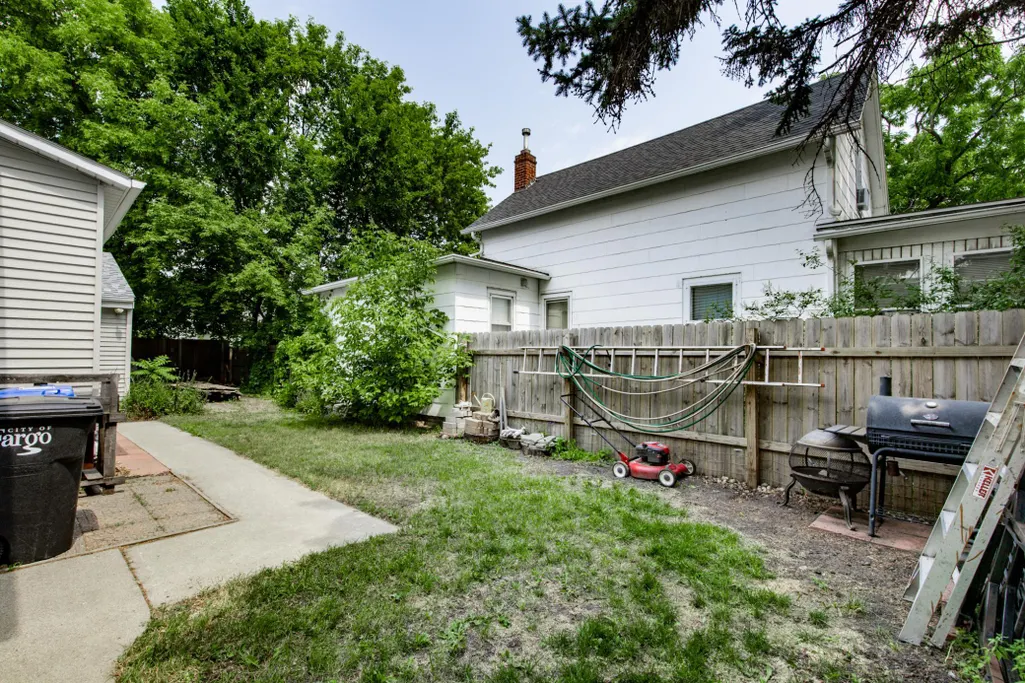
| Fencing | Full |
|---|---|
| Parking Features | Attached Garage |
| Lot Features | Irregular Lot |
| Water Source | City Water/Connected |
| Lot Size Area | 0.073 |
| Building Area Total | 1664 |
| Lot Dimensions | 74x43 |
| Waterfront Y/N | No |
| Foundation Area | 640 |
Amenities
- Foreclosure
- Views
- Short Sale
- New Construction
- Adult 55+
- Lease To Own
- No HOA Fees
- Furnished
- Primary On Main
- Air Conditioning
- Seller Finance
- Green
- Fixer Upper
- Horse
- Golf
- Fireplace
- Deck
- Garage
- Basement
- Pool
Property vs Single Family Average in 58102
Price
Taxes
Year Built
Visits
 Tax and special assessment figures are provided by the listing companies and are usually from the most recent tax bill, but buyer should verify amounts with appropriate governmental departments for accuracy and future estimates. New construction listings often have incomplete or no information on tax or special assessment estimates provided by listing companies, so they must be verified. Figures do not reflect any pending, proposed, or future special assessments which may be levied by governmental
 The data relating to real estate for sale on this web site comes in part from the Broker Reciprocity Program of the Regional Multiple Listing Service of Minnesota, Inc. Real estate listings held by brokerage firms other than Wall Street Realty Team are marked with the Broker Reciprocity logo or the Broker Reciprocity thumbnail logo (little black
house) and detailed information about them includes the name of the listing brokers.
The data relating to real estate for sale on this web site comes in part from the Broker Reciprocity Program of the Regional Multiple Listing Service of Minnesota, Inc. Real estate listings held by brokerage firms other than Wall Street Realty Team are marked with the Broker Reciprocity logo or the Broker Reciprocity thumbnail logo (little black
house) and detailed information about them includes the name of the listing brokers.
