
Price Reduction

Address
1546 8th Street S, Fargo, ND
Price
$ 474,900
Property Attributes
- ID#7117609
- TypeSingle Family
- Listing Status Active
- CountyCASS
- CityFargo
- AreaHuntingtons
- NeighborhoodHuntingtons
- Zip58103
- StyleSingle Family
- Year Built1940
- Taxes$ 2945
- Price$ 474,900
- Bedrooms3
- Full Bathrooms1
- Half Bathrooms1
- Sqr Footage2358
- Lot Size0.172153 Acres
Data Source:
Northstar MLS (NSTAR)
Property Description
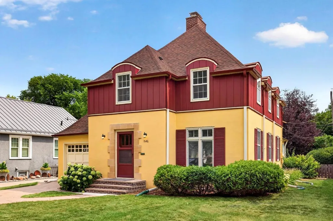
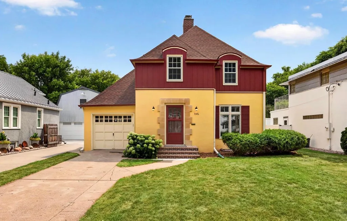
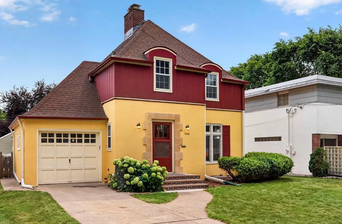
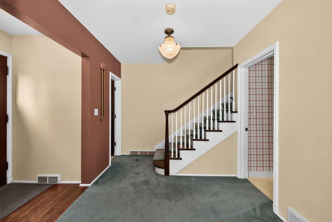
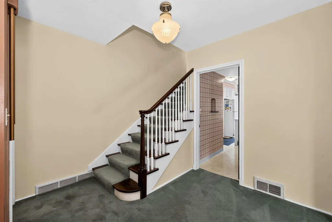
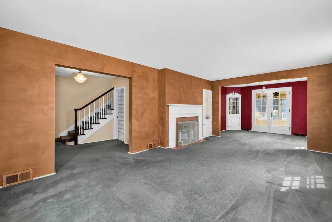
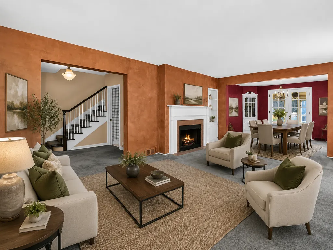
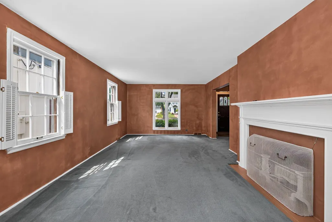
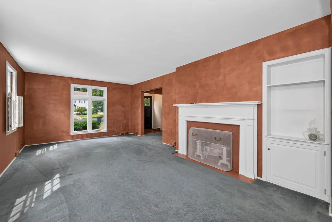
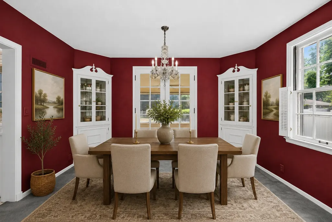
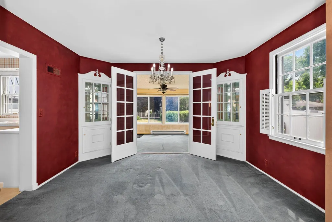
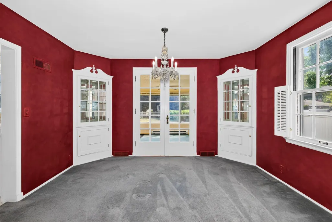
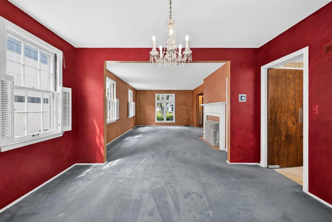
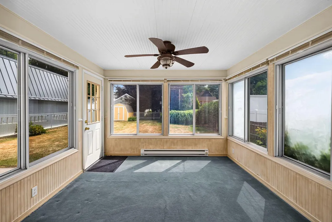
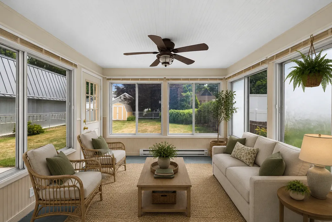
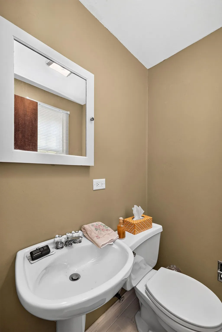
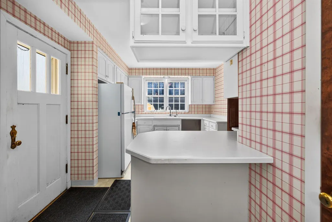
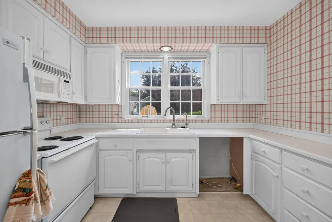
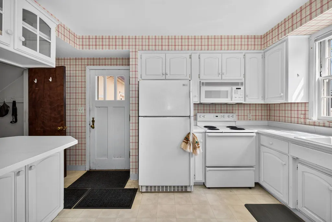
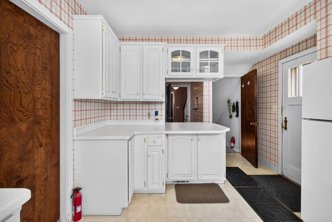
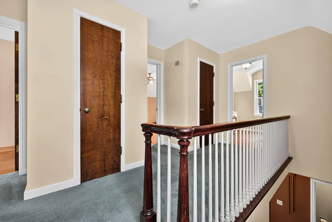
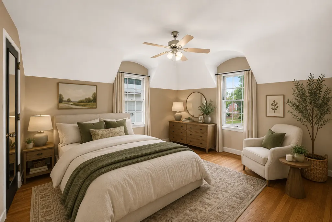
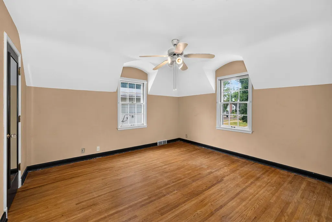
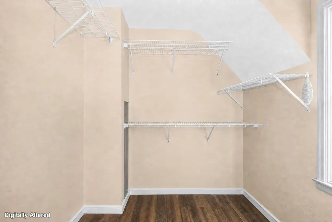
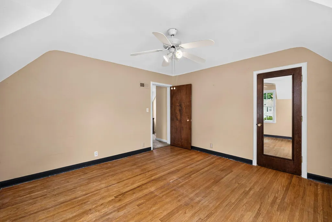
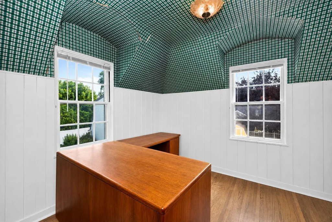
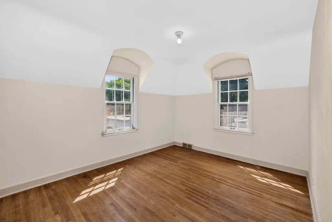
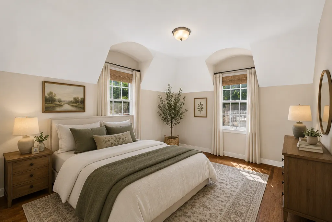
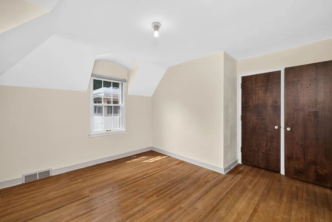
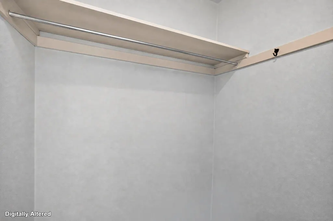
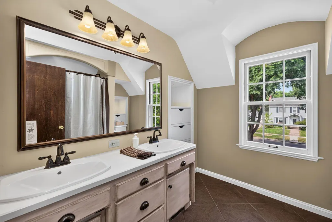
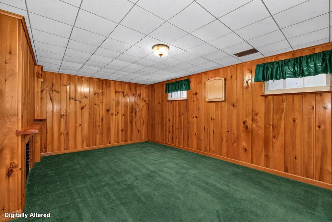
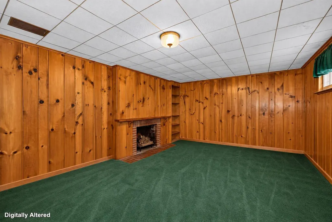
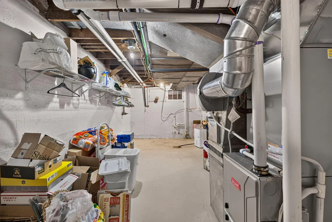
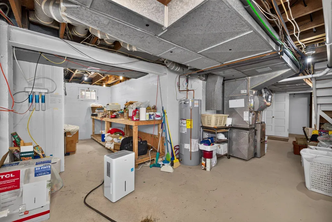
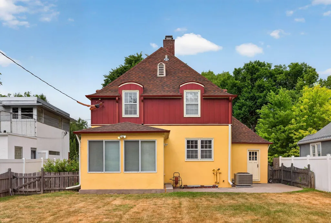
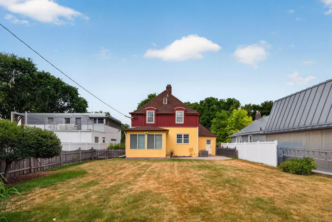
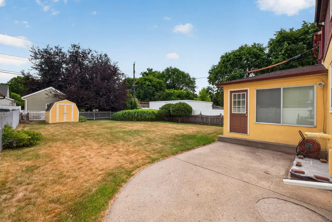
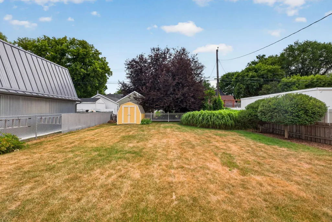
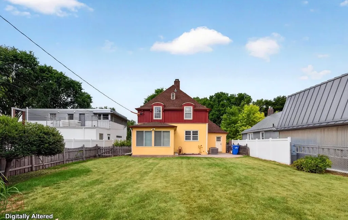
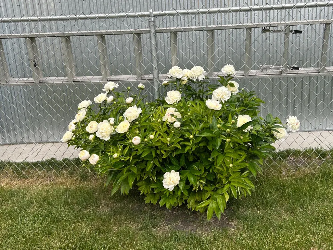
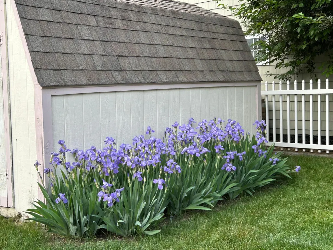
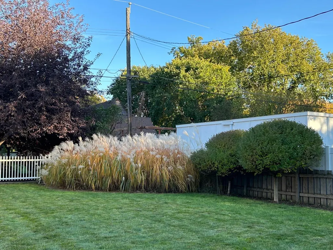
Designed by Harold E Betchel, Nestled along the tree-lined streets of Fargo’s highly sought-after Historic South 8th Street, this timeless French Norman residence is the perfect blend of classic architecture and thoughtful modern updates. From its distinctive rounded dormers and storybook curb appeal to its beautifully refreshed exterior with brand-new paint completed in the summer of 2026, this home is truly one of a kind. Step inside to discover an expansive formal living room centered around an original wood-burning fireplace with its historic surround, while large south-facing windows adorned with plantation shutters fill the space with incredible natural light. Elegant French doors open to a charming sunroom overlooking the beautifully landscaped, fully fenced backyard, creating the perfect place to enjoy your morning coffee or unwind at the end of the day. The formal dining room offers an inviting setting for entertaining, while the bright and sunny kitchen features a cozy breakfast bar and plenty of space for everyday living and a reverse osmosis drinking system. Upstairs, you’ll find three spacious bedrooms, a beautifully updated full bathroom, and remarkably generous closet space—an uncommon luxury in homes of this era. The updated heating and cooling systems provide modern comfort while preserving the home’s historic charm, and the renovated primary bathroom offers a fresh, timeless feel including heated floors for those chilly days. The lower level provides a warm and inviting retreat with a second fireplace, rich wood-paneled walls, and a cozy family room perfect for movie nights, game days, or relaxing evenings at home. Outside, the private backyard is a true oasis, complete with mature trees, extensive landscaping, a storage shed, and a fully fenced yard that’s ideal for entertaining, gardening, or simply enjoying the peaceful surroundings. Homes of this architectural caliber rarely become available. Combining the charm of historic craftsmanship with tasteful updates and an unbeatable South 8th Street location, this French Norman gem is ready to welcome its next chapter. Additional bonuses include a laundry shoot from the second floor, another on the first floor, and all leading to the basement laundry room for convenience. The home also has an updated water softener for added comfort.
| Price History | |
|---|---|
| 7/28/2026 | Listed $499,900 |
| 8/16/2026 | 4$484,900 |
| 9/7/2026 | 3$474,900 |
General Features
| Living Area | 2358 |
|---|---|
| Sewer | City Sewer/Connected |
| Heating | Forced Air |
| Cooling | Central Air |
| Roof | Asphalt |
| Appliances | Disposal,Microwave,Range,Refrigerator |
| Garage Spaces | 1 |
| Pool Features | None |
| Construction Materials | Concrete |
| Year Built | 1940 |
| Levels | Two |
| Property Subtype | Single Family |
| Tax Year | 2025 |
| Accessibility | None |
| County | Cass |
| New Construction | No |
| Property Type | Residential |
| HOA | No |
| Contingency | None |
| Subdivision Name | Huntingtons |
| Full Baths | 1 |
| Directions | North of 17th Ave. on 8th Street |
| City | Fargo |
| High School District | Fargo |
| Zoning Description | Residential-Single Family |
| Lot Size Units | Square Feet |
| Property Attached Y/N | No |
| Land Lease Y/N | No |
| Tax Annual Amount | 2945.97 |
| Additional Parcels Y/N | No |
| Standard Status | Active |
| Lender Owned | No |
| PostalCity | Fargo |
Interior Features
| Basement | Partially Finished |
|---|---|
| Total Fireplaces | 2 |
| Basement (Y/N) | Yes |
| Fireplace Y/N | Yes |
| Above Grade Finished Area | 1816 |
| Half Baths | 1 |
| Total Bedrooms | 3 |
| Below Grade Finished Area | 542 |
| Total Baths | 2 |
| Foundation Dimensions | 25' x 32' x 25' x 35' |
| Fuel | Natural Gas |
| Garage Square Feet | 209 |
Exterior Features
| Parking Features | Attached Garage |
|---|---|
| Water Source | City Water/Connected |
| Lot Size Area | 7499.87 |
| Building Area Total | 2658 |
| Lot Dimensions | 50' x 150' |
| Waterfront Y/N | No |
| Foundation Area | 842 |
Amenities
- Foreclosure
- Views
- Short Sale
- New Construction
- Adult 55+
- Lease To Own
- No HOA Fees
- Furnished
- Primary On Main
- Air Conditioning
- Seller Finance
- Green
- Fixer Upper
- Horse
- Golf
- Fireplace
- Deck
- Garage
- Basement
- Pool
Property vs Single Family Average in 58103
Price
Taxes
Year Built
Visits
 Tax and special assessment figures are provided by the listing companies and are usually from the most recent tax bill, but buyer should verify amounts with appropriate governmental departments for accuracy and future estimates. New construction listings often have incomplete or no information on tax or special assessment estimates provided by listing companies, so they must be verified. Figures do not reflect any pending, proposed, or future special assessments which may be levied by governmental
 The data relating to real estate for sale on this web site comes in part from the Broker Reciprocity Program of the Regional Multiple Listing Service of Minnesota, Inc. Real estate listings held by brokerage firms other than Wall Street Realty Team are marked with the Broker Reciprocity logo or the Broker Reciprocity thumbnail logo (little black
house) and detailed information about them includes the name of the listing brokers.
The data relating to real estate for sale on this web site comes in part from the Broker Reciprocity Program of the Regional Multiple Listing Service of Minnesota, Inc. Real estate listings held by brokerage firms other than Wall Street Realty Team are marked with the Broker Reciprocity logo or the Broker Reciprocity thumbnail logo (little black
house) and detailed information about them includes the name of the listing brokers.
